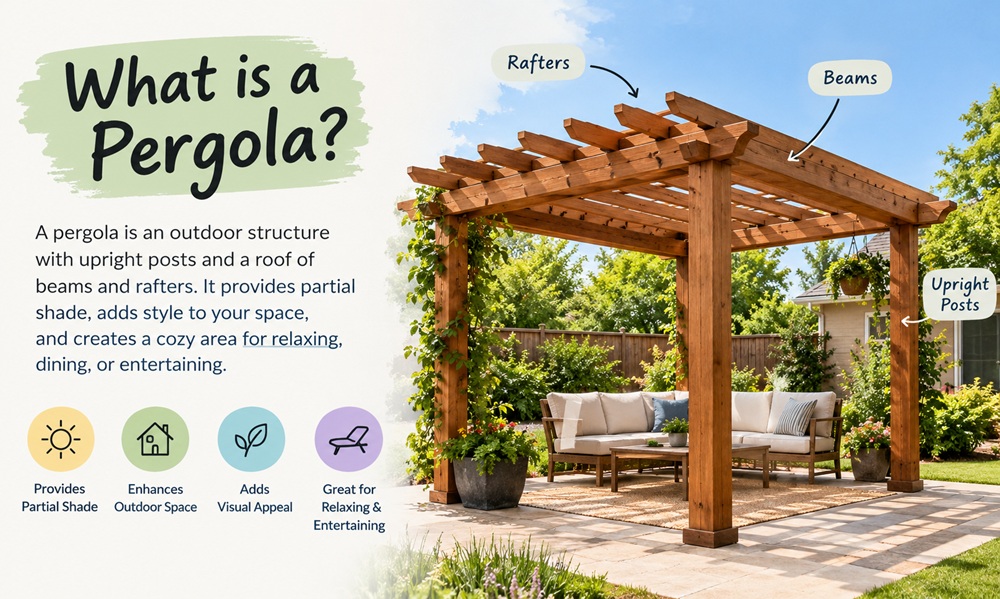
A pergola is an outdoor structure with vertical posts that hold up a grid of beams and open rafters, forming a partly shaded area without a solid roof. That open top is what sets it apart from most other backyard structures. Light passes through the gaps, plants can climb the frame, and the space underneath feels sheltered without feeling closed in.
The word traces back to the Latin pergula, which described a projecting roof or a framework for vines, and it reached English through Italian. The idea is old. Garden designers have been training grapevines and roses over frames like this for centuries. What has changed is the range of materials and the ways people use the space today.
The Basic Parts
Every pergola, from a simple wooden frame to a powder-coated aluminum model, is built from the same few components.
The posts carry the weight and anchor the structure to the ground, a concrete slab, or a deck. Beams span the posts, usually in one direction, and form the main horizontal frame. Rafters rest on or between the beams and run the other way, which gives a pergola its familiar grid look. Many designs add a final layer of thinner slats across the rafters to increase shade.
Some pergolas stand on their own with four or more posts. Others attach to a house wall along one side, which saves on posts and creates a covered extension of the home. The right choice depends on the space, the budget, and how the structure will be used.
Pergola, Gazebo, Arbor, or Pavilion
People mix these names up all the time, partly because the structures overlap. The simplest way to tell them apart is to look at the roof and the scale.
| Structure | Roof | Typical size and purpose |
|---|---|---|
| Pergola | Open grid of rafters, sometimes with slats or a canopy | Medium to large, shade over a patio, walkway, or seating area |
| Gazebo | Solid roof, often with railings or screened sides | Freestanding shelter for sitting and gathering |
| Arbor | Open frame, usually a small arch | Narrow, marks an entrance and supports climbing plants |
| Pavilion | Solid roof with open sides | Large, built for group gatherings in parks or big yards |
An arbor is basically a pergola’s smaller cousin. A gazebo sheds rain, while a pergola in its basic form does not.
Styles You’ll See
Traditional pergolas have thick square posts, exposed rafter tails with scrolled or angled ends, and often a stained wood finish. They suit older homes and cottage-style gardens.
Craftsman designs lean on heavier timbers, tapered columns, and visible joinery, so they tend to feel solid and grounded. Modern pergolas strip everything back to clean lines, slim posts, and flat-topped beams, and they’re frequently made from aluminum or steel in black, white, or bronze finishes.
Then there are the adjustable versions. Louvered pergolas have roof slats that tilt open for sun or closed against rain, and retractable models pull a fabric cover along tracks. Both give you more control than a fixed grid, though they cost more and need careful installation.
Materials and What Each One Offers
Wood is the traditional choice. Cedar and redwood resist decay naturally, and pressure-treated pine costs less but needs good sealing. Wood can be stained or painted, and it’s the easiest material to cut into custom shapes, which is why most DIY pergolas are wooden.
Vinyl needs little upkeep and doesn’t rot, though it can look less natural and may need internal reinforcement over longer spans. Aluminum is lightweight and rust resistant, which makes it a favorite for louvered and modern designs. Steel is strong and suits slim profiles, but it needs a protective coating to keep rust away. Fiberglass shows up in some kits, imitating wood grain while shrugging off moisture.
Whatever the material, read what the manufacturer or lumber supplier says about span, load, and care. Those details vary from product to product.
How Much Shade Does a Pergola Give?
Less than a roof, and that’s the point. The amount depends on how closely the rafters are spaced, whether slats are added, which direction the structure faces, and what grows or hangs over it. Rafters set close together cast more shade than widely spaced ones. Vines such as grapes or wisteria fill in gradually over a few growing seasons. Fabric canopies and shade sails add shade when you want it and can be removed in cooler months.
If rain protection matters too, a louvered roof or a waterproof cover is worth a look. Compare those options with a solid-roof structure before you decide, since the price and installation effort are very different.
Ways People Actually Use Them
A pergola over a patio turns bare concrete into an outdoor dining room. One beside a pool gives swimmers a place to cool off. Over a hot tub it adds privacy when curtains or plants hang from the frame. In a garden it marks a path or frames a view, and it makes a natural support for climbing roses, clematis, and grapevines.
Some homeowners build one over an outdoor kitchen or grill. That works only if the frame stays a safe distance from the heat source and meets local fire rules, so check before you commit to the layout.
Size, Placement, and Sun
Size follows function. A dining area usually needs enough room for a table, chairs pulled out, and a walking path around them. A walkway pergola can be narrow but should be tall enough that vines and people both fit comfortably underneath.
Orientation matters because the sun moves. A pergola on the west side of a house catches strong afternoon light, while one on the north side may stay shaded and cool all day. Watch your yard at different hours before you pick a spot.
Upkeep and Cost Factors
Wood needs sealing or staining every so often, and the interval depends on climate and finish. Metal and vinyl mostly need washing, with a check on fasteners and finishes once a year.
Cost swings widely. Material, size, design complexity, and whether you build it yourself or hire a contractor are the biggest drivers, followed by footings, electrical work for lighting or fans, and any permit fees. Pre-made kits sit at the lower end of the range while custom work and louvered roofs sit at the top. Getting two or three written quotes is the fastest way to see what’s realistic where you live.
Plants and Lighting
Climbing plants and pergolas have gone together for as long as the structure has existed. Grapes, wisteria, clematis, and climbing roses are popular picks, though heavy vines such as mature wisteria can add real weight, so the frame should be sized for them. Many owners also hang string lights, lanterns, or low-voltage fixtures from the rafters, which makes the space usable after dark. Outdoor fans and heaters can be added to some designs, but electrical work should follow local code and is often best left to a licensed electrician.
Permits and Local Rules
Whether you need a permit depends on where you live, how large the structure is, and whether it attaches to the house. Setback rules, height limits, and homeowners’ association requirements can apply as well. Check with your local building department before buying materials, since the answer can reshape the design.
Is a Pergola Worth Adding?
Good reasons to build one include creating a defined outdoor room, adding partial shade, supporting plants, and lifting the look of a yard. The trade-offs are that a basic pergola won’t keep rain out, wood needs periodic care, and the price climbs quickly with size and material.
Picture your patio on a July afternoon. If you’d happily sit under dappled shade with a cold drink and a few green vines overhead, a pergola probably fits. If what you really want is a dry seat during a storm, a gazebo or a covered patio may serve you better.